 |
|
Mullaghroe Lower, Monasterevin, Lackagh, Co. Kildare |
€525,000
ID-75202 - For Sale
|
|
Beds 4
Baths 3
Floor Area 179 m²
BER B3
|
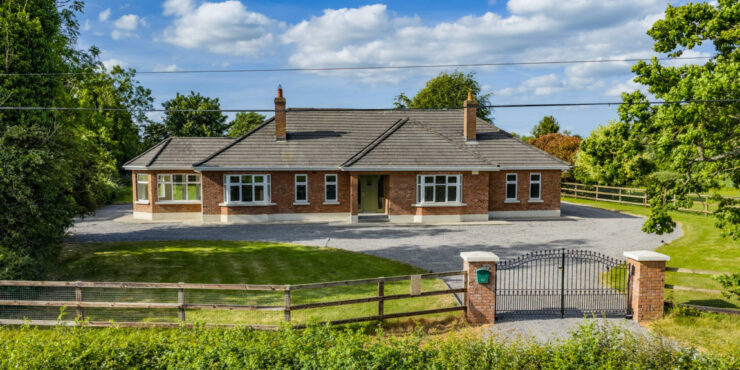
DescriptionProperty Type: 4 bed / 3 bath – on 0.25 hectares (0.61 acres) with a detached garage AMOVE is delighted to bring this impressive, exceptionally private 4 bed family home to the market, well situated just outside Monasterevin in Mountrice. This ready to move into home, has been recently redecorated throughout, boasting a new energy efficient B3 BER rating and extends to 179sqm (1,926sq.ft) with lovely proportions, high ceiling, spacious rooms and an elevated site overlooking green fields. Mullaghroe Lower, is situated in a quiet cul de sac, just off the R414 between Monasterevin and Rathangan. This home was, built in 2001 centrally sits on a 0.25 hectare site (0.61 acres) with a large detached garage (30 sq.m). Accommodation comprises: Hall, Lounge, Kitchen, Sunroom, Utility, House Bathroom, 4 double bedrooms, with 2 x en-suites. Mullaghroe Lower is well located just 4km from Monasterevin, 7km from Rathangan, 8km from Kildare town and 53km from the M50 junction off the M7 in Dublin. Tucked away on a quiet cul de sac off the R414, this lovely home is just over 1km from the village of Lackagh and its local Primary school. This home has a choice of either secondary schools in Monasterevin or Rathangan. Local shopping is at close by in Monasterevin where there is ‘McConville’s SuperValu in the centre of the town. Monasterevin train station offers an excellent service for commuters. Excellent sporting clubs, including Ellistown GAA club, Ballykelly GAA club, a state of the art Gym, pubs and great walking and cycle routes and endless river / canal pathways and waterways. Both the Kildare Village Outlet and Whitewater Shopping Centre are only a short drive in Kildare Town and Newbridge. ACCOMMODATION Entrance Hall: Laminate floor, alarm panel, hotpress with dual water immersion Lounge: Semi solid floor, feature marble mantlepiece cast iorn surround & granite hearth, bay window overlooking front garden Kitchen / dining room: kitchen with high & low kitchen cabinets (recently re-sprayed), Leisure Rangemaster stove, with extractor hood over, inset dishwasher, space for fridge freezer, tiled over worktops single drainer 1.5 bowl sssu, window overlooking rear garden, tiled floor, woodburning stone with stone feature wall, windor to front garden, door to utility, double doors opening to Sunroom: tiled floor, French doors opening to rear garden Utility Room: tiled floor, high & low storage cabinets, plumbed for washing machine, single drainer sink unit inset into worktop with tilling over, with plumbing for washing machine & dryer, rear door to drive and rear garden Bedroom 1 (Front) Master: large double room, laminate floor, 2 x windows overlooking front garden, floor to celing wall to wall fitted wardrobes. door to En-Suite: fully tiled, w.c, pedestal whb. Fully enclosed step in corner shower with Triton electric shower. Bedroom 2 (rear): double room, laminate floor, window overlooking rear garden En-Suite: fully tiled, w.c, pedestal whb. Fully enclosed step in shower. Bedroom 3 (front): double room, laminate floor, 2 x windows to front. Bedroom 4 / Used as Office (rear): double room, laminate floor, window to front. Bathroom: fully tiled walls and floor, w.c., pedestal w.h.b, with shelf & mirror over, enclosed bath with glass shower screen and shower over, window to rear OUTSIDE Detached Garage: 4.5m x 6.7m – block built garage with power, electric up and over door, pithed roof, side door and window, pump for well in garage. To the rear: |
 Kathy Moran
 045 542 141