 |
|
Kilbracken, Ballybrittas, Laois |
€450,000
ID-74100 - For Sale
|
|
Beds 4
Baths 2
Floor Area 150 m²
BER C2
|
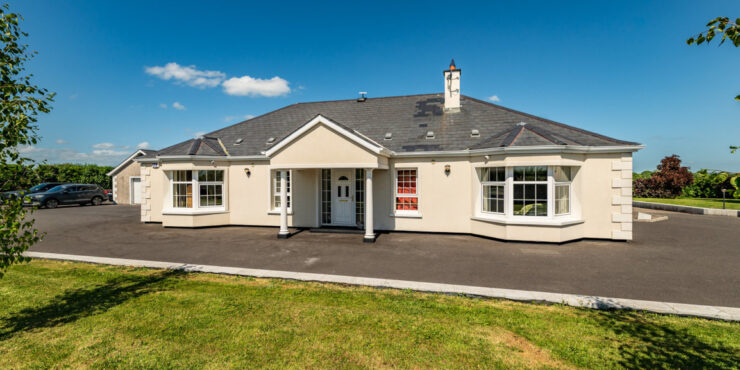
DescriptionAMOVE is delighted to bring this impressive, exceptionally private 4 bed family home to the market, well situated on the road into Fisherstown from Ballybrittas, bordering county Kildare a short drive from both Ballybrittas and Monasterevin. This ready to move into home extends to 150sqm (1,614sq. ft) with lovely proportions, high ceiling, spacious rooms, and a super orientation facing southeast to rear gardens. Built in 1999 and centrally positioned on a 0.31-hectare site (0.76 acres) with a large, detached garage (37 sq.m), and a large workshop 68sq.m (which has its own driveway and entrance), ideal for hobbyist or buyers looking to work from home. Recently fully wrapped with external insulation and a re-modelled luxury bathroom, this is a forever home that needs viewing to be fully appreciated. ACCOMMODATION Entrance Hall: Tiled floor, ceiling cornice, alarm panel, hot-press with dual water immersion. Kitchen / dining room: Kitchen with high & low kitchen cabinets, tiled and laminate flooring, tiled over worktops single drainer 1.5 bowl sink, plumbed for dishwasher, & gas topped NordMende double oven with extractor hood over, window overlooking garden, door to utility, patio doors opening to base for sunroom or raised patio off Kitchen. Utility Room: Tiled floor, high & low storage cabinets, single drainer sink unit inset into worktop with tilling over, with plumbing for washing machine & dryer, rear door to drive and rear garden. Bedroom 1 (Front) Master: large double room, laminate floor, bay window overlooking front garden, door to en-suite. En-Suite: fully tiled, w.c., pedestal whb, fully enclosed step in shower with Triton electric shower. Bedroom 2 (rear): double room, laminate floor, window overlooking rear garden. Bedroom 3 (front): laminate floor, window to front. Bedroom 4 / Used as Office (front): laminate floor, window to front. Bathroom: newly fitted bathroom suite, fully tiled walls, and floor, w.c., wall mounted vanity whb, with backlit mirror over, with matching wall hung cabinets either side, freestanding bath, with backlit mirror over with Bluetooth speakers, fully enclosed shower with rain shower head over, ceiling downlighters, window to rear. Attic: large, fully insulated, air-vented and partially floored for storage. OUTSIDE To the front / side: Detached Garage: 7.2m x 5.6m – block-built garage with power, up and over door, water softening unit in garage, pitched roof, side door, front and rear automatic flood lights. To the rear: OUTSIDE: Detached Garage, Large self-contained (with separate entrance) detached workshop / storage shed. |
 Kathy Moran
 045 542 141