 |
|
26 White Abbey Lawns, Kildare, Kildare, Co. Kildare SALE AGREED |
€400,000
ID-75270 - For Sale
|
|
Beds 4
Baths 3
Floor Area 128 m²
BER B
|
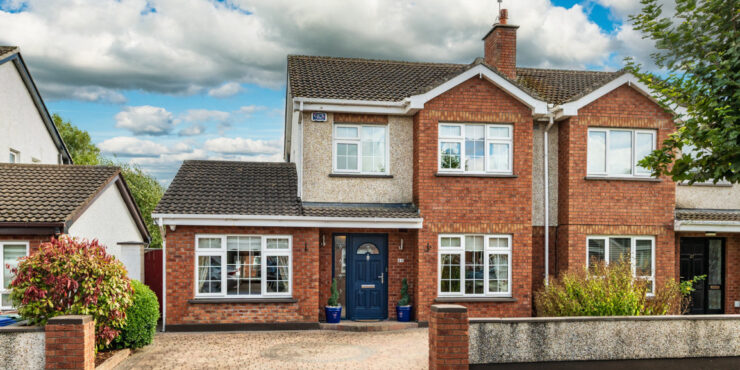
DescriptionAMOVE is delighted to welcome buyers to Number 26, a pristine 4-bedroom home in a town location that’s hard to beat. Cleverly designed and beautifully presented, it comes to the market with a fantastic south-facing garden. White Abbey Lawns is a small, exclusive development directly opposite the Round Towers GAA pitches. This meticulously decorated and well-loved home is ready for a buyer to simply “drop their bags,” while offering plenty of scope to extend if desired. A bright, spacious 128 sqm home, with all the town’s amenities on the doorstep. Accommodation comprises: Reception hall, living room, dining room/kitchen, sunroom, utility, guest w.c./shower room and a ground-floor bedroom. Upstairs: three further large bedrooms, including a master with en-suite, plus the main bathroom. Viewing comes highly recommended. ACCOMMODATION GROUND FLOOR Entrance Hall: carpeted floor, ceiling coving, dado rail, radiator cover, generous understairs store, alarm panel & door to Living Room: solid wood floor, ceiling coving, feature carved timber mantle with cast iorniron / tiled inset surround and granite hearth with gas fire, box bay window, double doors to Kitchen/Dining Room: with tiled floor, fully fitted kitchen with a range of high & low hand painted cabinets, inset 1.5 bowl sink unit, integrated dishwasher, integrated Neff oven & microwave over, fridge / freezer, electric 4 ring hob with brushed stainless steel pull out Faber extractor fan over, breakfast counter with storage under, larder press, window overlooking garden & extra Skylight window added giving extra light to this room, dining area, sliding patio Sunroom: laminate floor, walled and enclosed sunroom, with wrap around windows, insulated ceiling, enclosed radiator cover, ceiling spot lighting and French doors to garden. Utility Room: with tiled floor, wall mounted storage cabinets, space for dryer and plumbed for washing machine, zoned heating controls, door to garden & door to Guest Shower room / WC: fully tiled, w.c., & w.h.b. space saving vanity sink with mirror backlit over, wetroom step in shower with electric shower over and side window Bedroom 1: laminate flooring, wall to wall fitted wardrobes with built in dressing table, ceiling coving and front window FIRST FLOOR Bedroom 1 (Master – Rear): Master double bedroom with carpeted flooring, a range of integrated wardrobes and and door to side tables, En-suite: fully tiled walls & floor, step-in enclosed corner shower, w.h.b., w.c., wall mounted mirror over sink & corner wall mounted high cabinet, rear window Bedroom 2:(Front) Single room, laminate flooring & fitted wardrobes Bedroom 3 (Front): (excludes bay) Double bedroom with laminate flooring and integrated wardrobes Bathroom: fully tiled walls, & floor, w.h.b. with vanity cabinet under, mirror and light fitting over, w.c. and bath with shower over and window, chrome heated towel rail. OUTSIDE To the rear: Steel Shed with concrete base.
|
 Kathy Moran
 045 542 141